
Sold in Irmo, SC’s Ascot Estates
1017 Steeple Ridge Road — Irmo, South Carolina
The Situation
After more than 20 years living in Ascot, the sellers decided it was time to move closer to family and grandchildren.
The Strategy
Our strategy for 1017 Steeple Ridge Road was centered on creating significantly more exposure than a traditional MLS launch alone could provide. We began by making sure the property was positioned correctly from the start, with professional photography, compelling marketing copy, strong online presentation, and a coordinated launch across the major real estate websites and social media platforms.
One of the biggest pieces of our strategy was video. We created dedicated content around the property and used our YouTube platform to put the home in front of an audience far beyond the buyers who happened to see it in the MLS. The Patrick O’Connor Realtor YouTube channel has more than 110,000 subscribers and generates approximately 100,000 views per month, giving us the ability to introduce a property to local buyers as well as people actively researching a move to the Columbia and Lake Murray area.
We then extended that exposure through Facebook, Instagram, YouTube Shorts, our database, and direct marketing to buyers and agents. Rather than relying on a single listing announcement, we created multiple opportunities for the property to be seen and rediscovered.
The strategy was simple: create a stronger presentation, generate more attention, and use video and digital marketing to separate 1017 Steeple Ridge Road from the competition. That additional exposure helped create the buyer activity needed to ultimately get the home sold.
The Result
A contract that allows the sellers to make the move they were hoping for before the holidays.
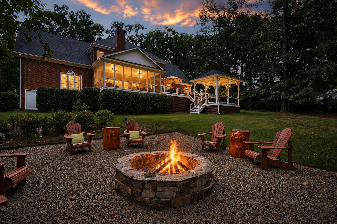
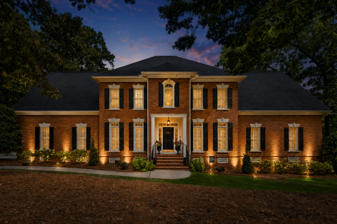
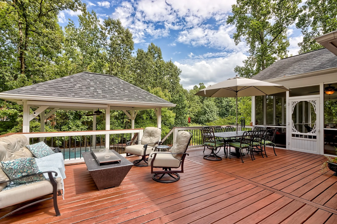
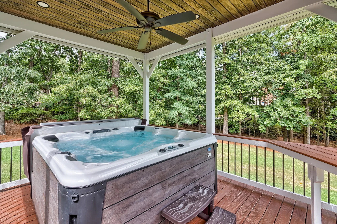
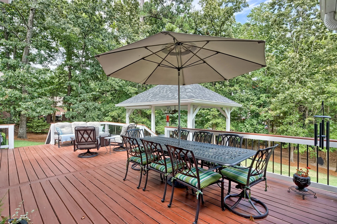
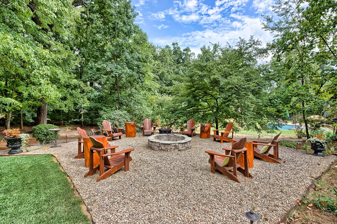
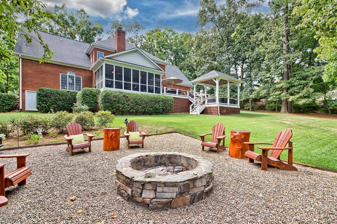

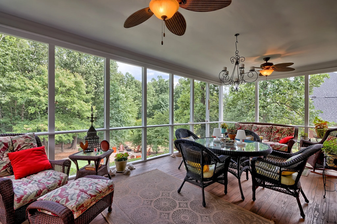
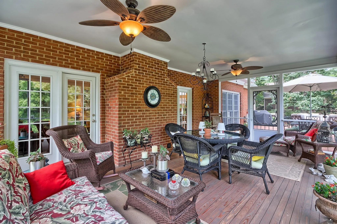
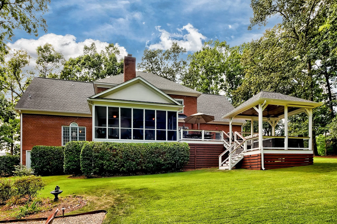
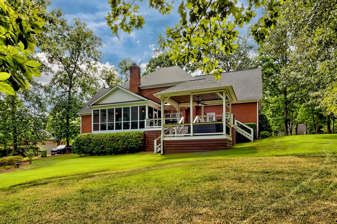
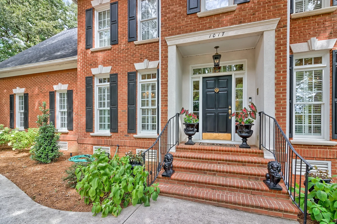
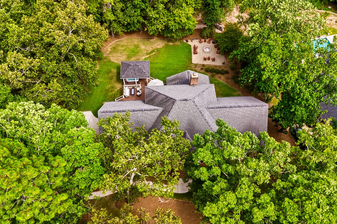
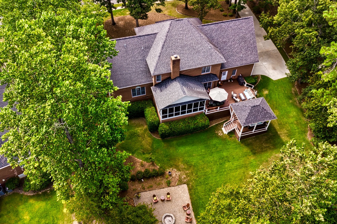
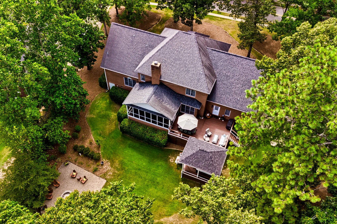

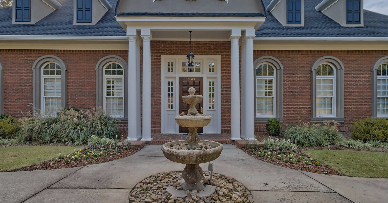
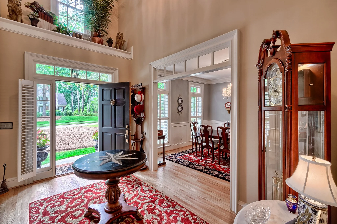
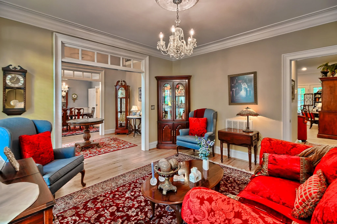
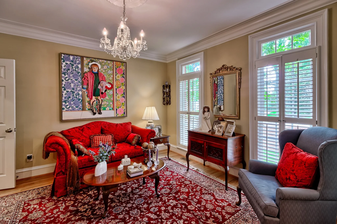
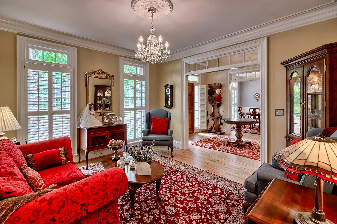
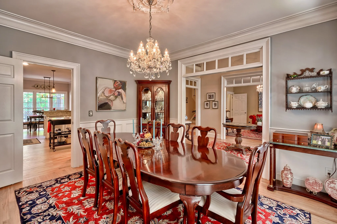
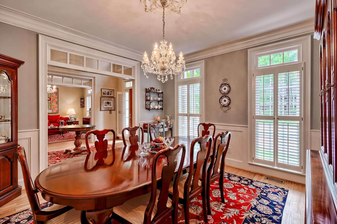
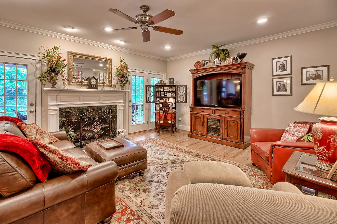
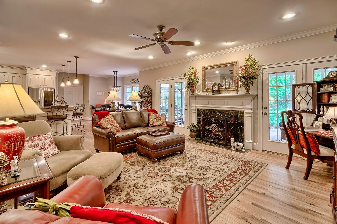
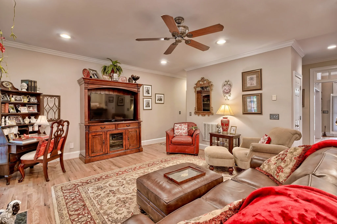
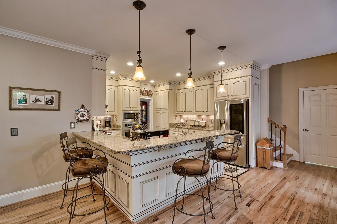
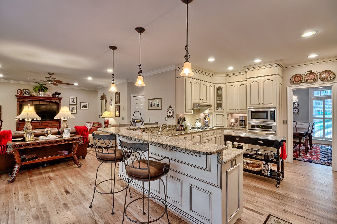
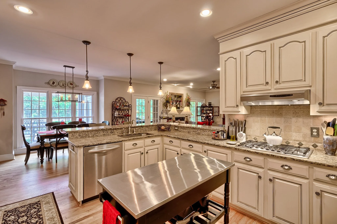
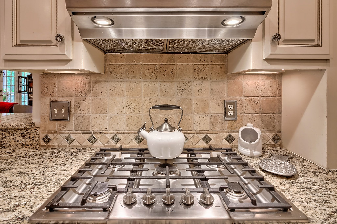
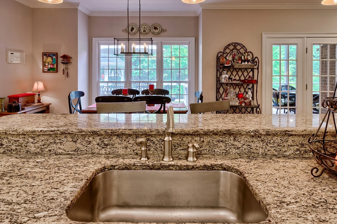
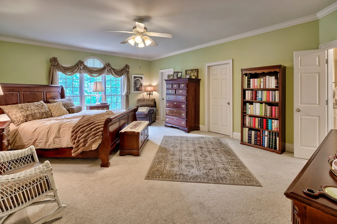
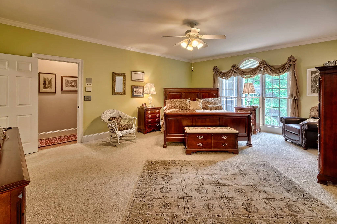
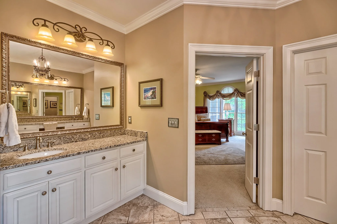
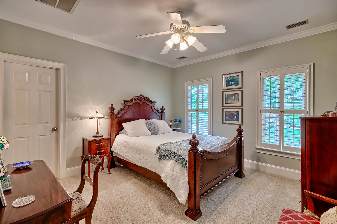
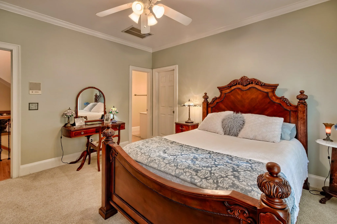
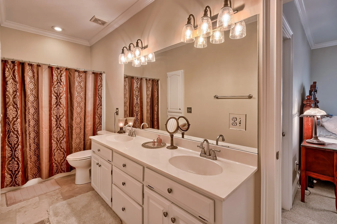
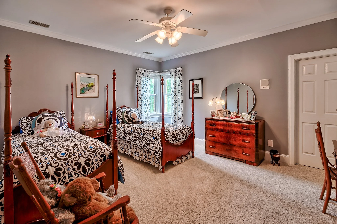
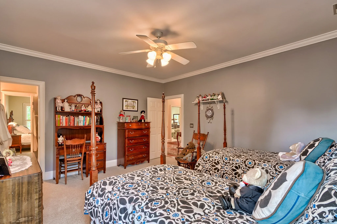
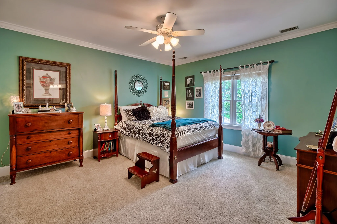
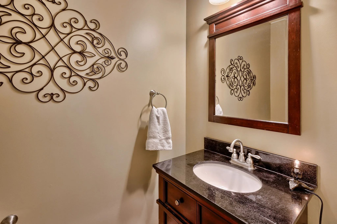
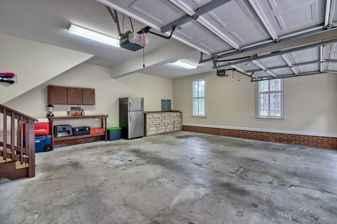
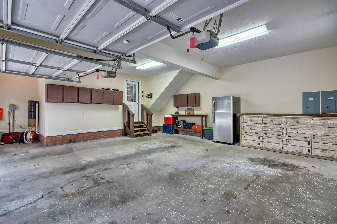
1017 Steeple Ridge Road is located in Ascot Estates, the most prestigious section of Irmo's highly sought-after Ascot community. This custom-built home offers 5 bedrooms, 3.5 bathrooms, and a spacious bonus room. It also features one of the finest backyards in the neighborhood, thoughtfully designed for year-round enjoyment. The oversized screened porch flows seamlessly onto a recently expanded upper deck with plenty of space for outdoor dining and relaxing. Below the upper deck, a covered gazebo with a hot tub features privacy screens, a wood-paneled ceiling, lighting, and a ceiling fan, creating the perfect outdoor retreat. Surrounded by mature trees for exceptional privacy, the backyard is completed by a beautiful pebble-stone fire pit, making it an ideal setting for entertaining or quiet evenings at home. With no rear obstructions, there's also plenty of room to add a pool if desired.
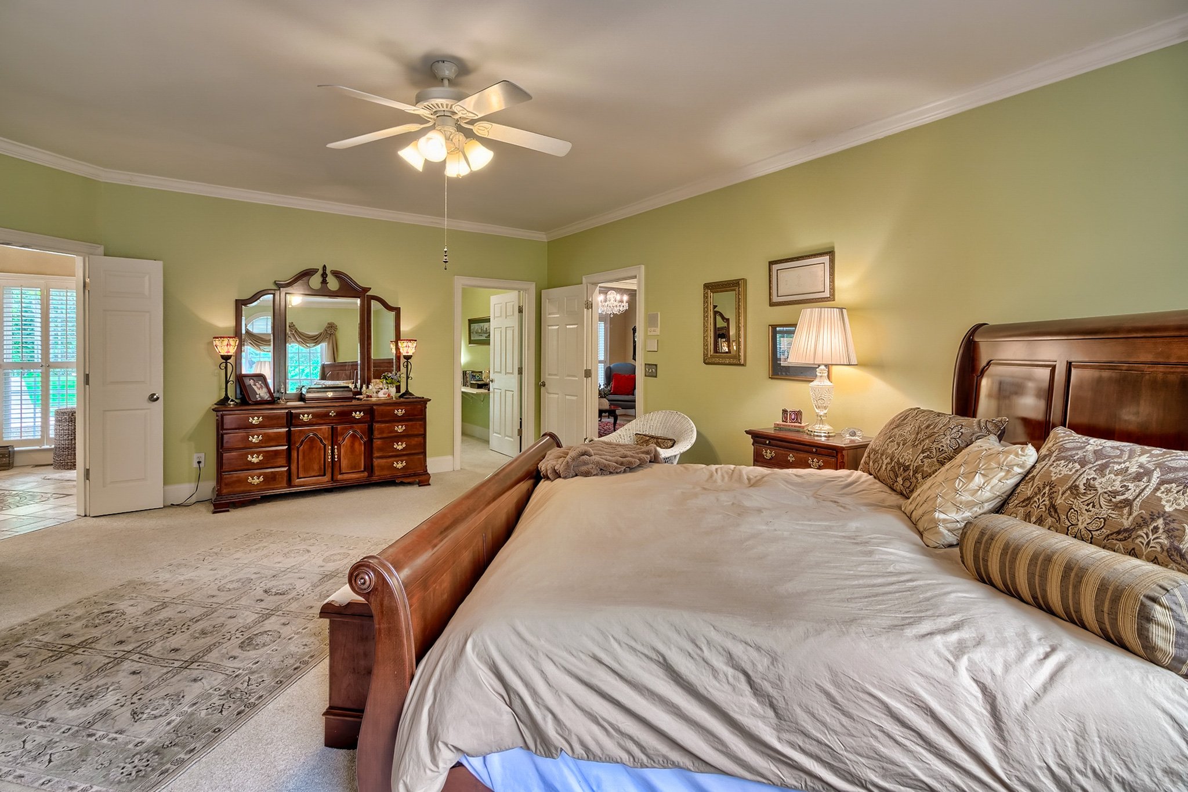
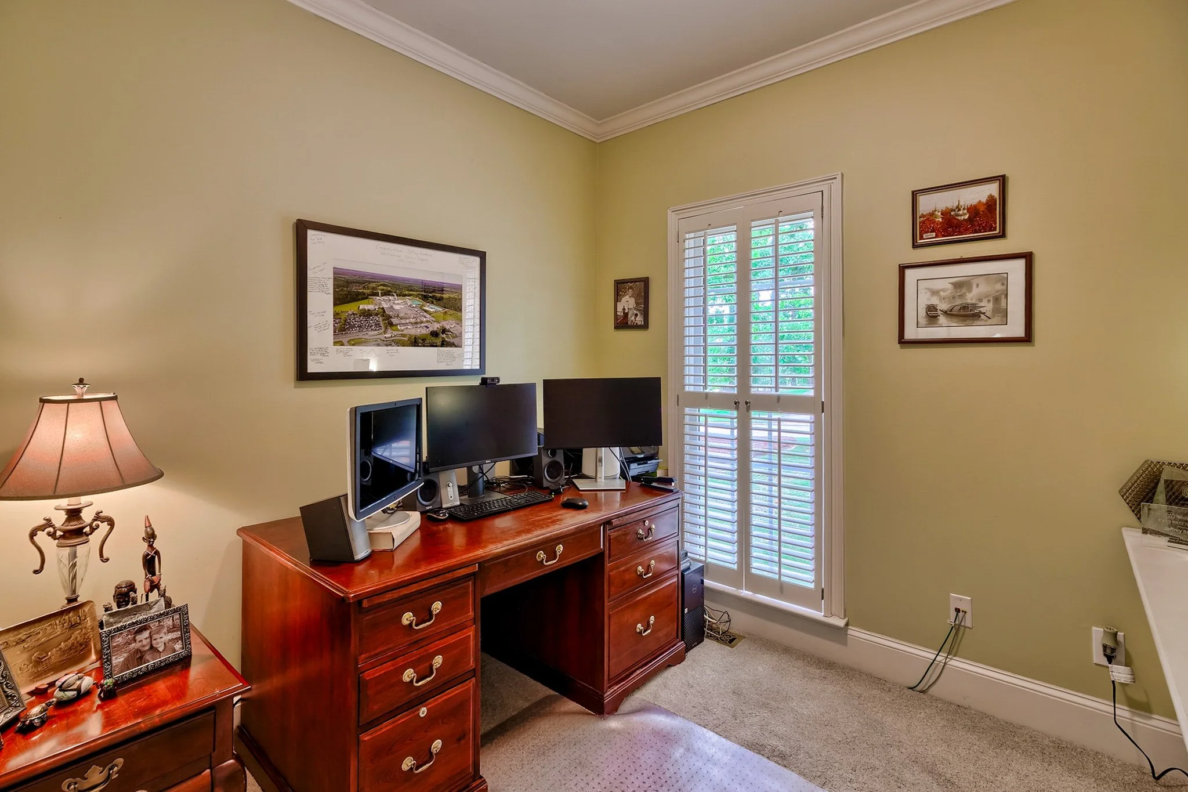
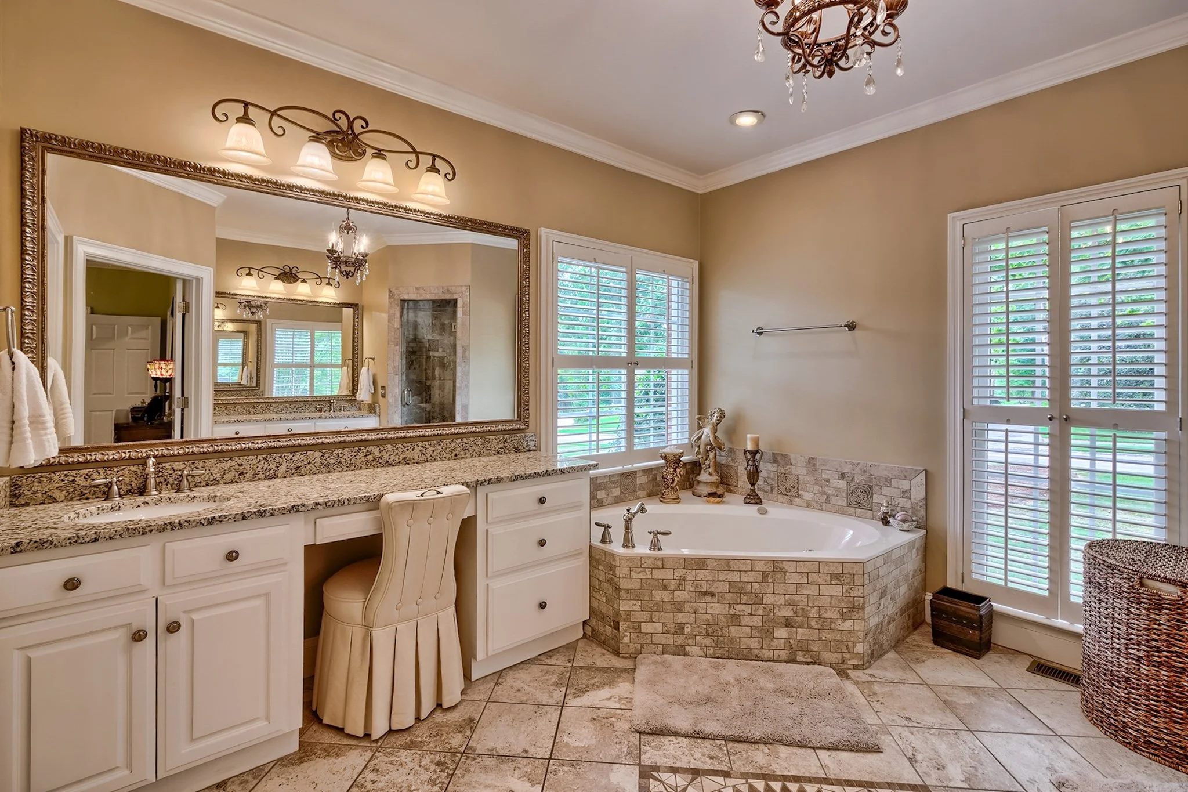
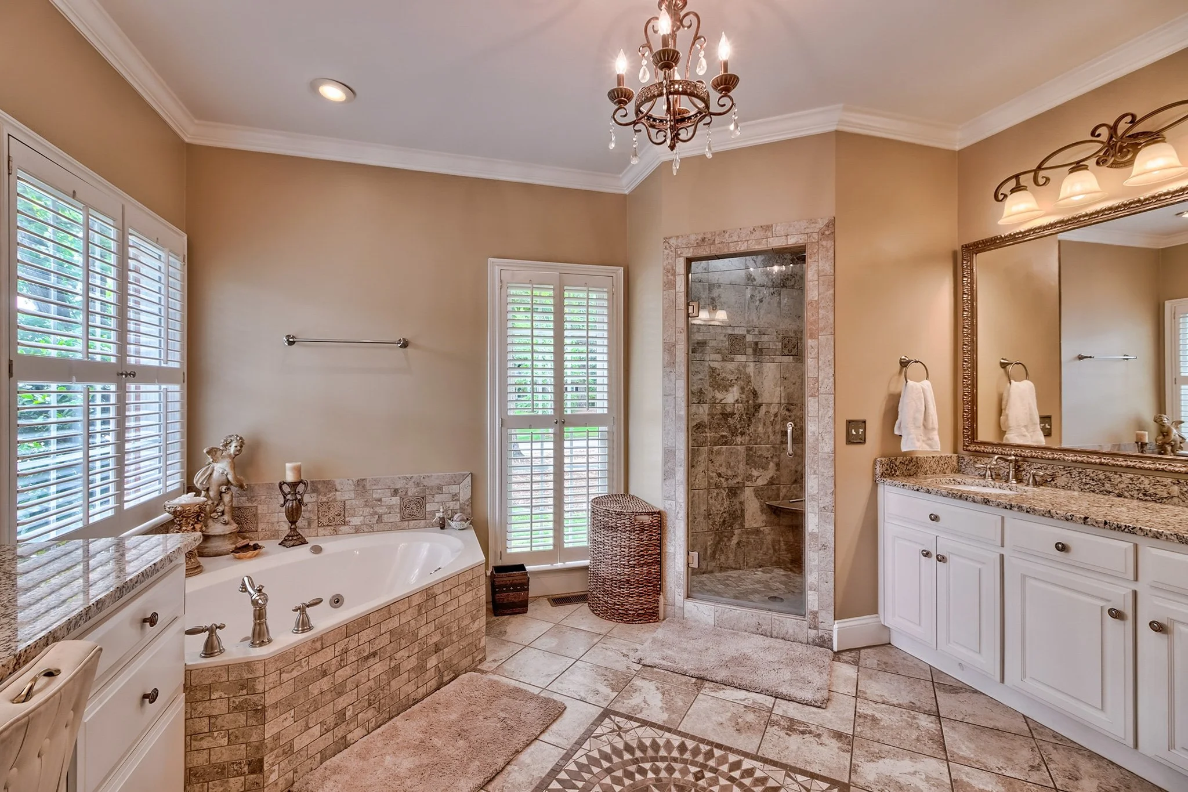
The entry opens to a two-story foyer with a large den to the right and a formal dining room to the left. Beautiful hardwood floors flow throughout much of the main level. The foyer leads to the family room, featuring a gas fireplace, walls of windows, and an open layout that flows seamlessly into the kitchen. The kitchen offers plenty of counter and cabinet space, stainless steel appliances, and an eat-in area overlooking the backyard. The laundry/mudroom provides convenient access to both the garage and back porch and is ideally located just off the kitchen. The owner's suite is tucked away at the back of the home, offering plenty of space for large furniture. The suite is complemented by dual walk-in closets and a beautiful bath featuring a jetted tub, large tile shower, private water closet, and separate vanities. A private office located just off the owner's suite also makes the perfect nursery or craft room.
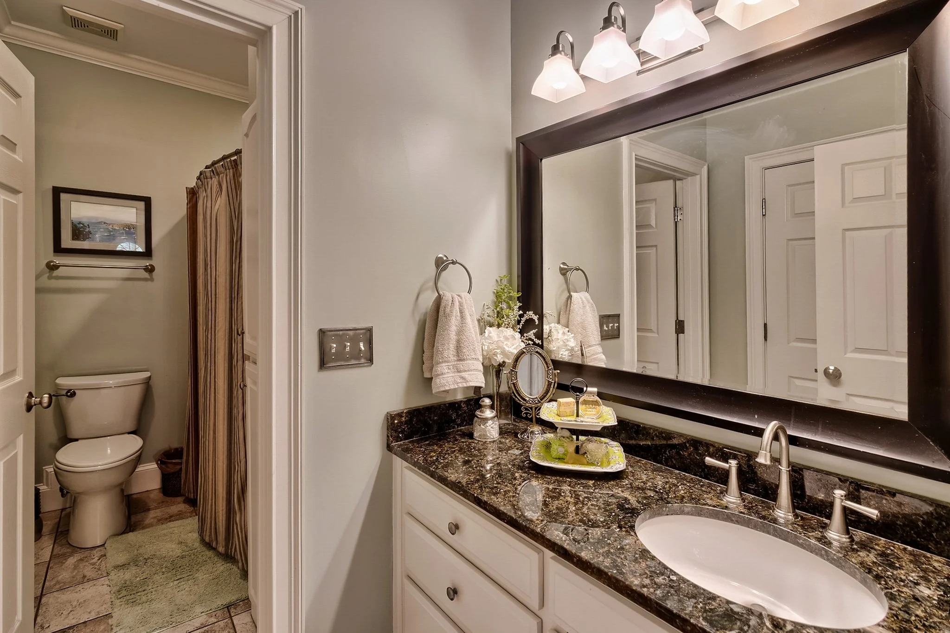
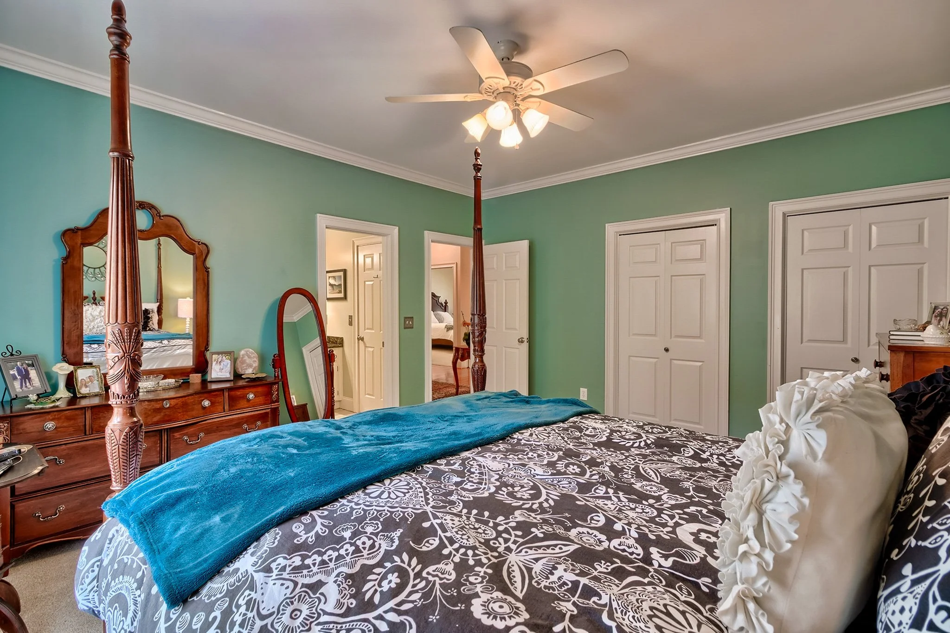
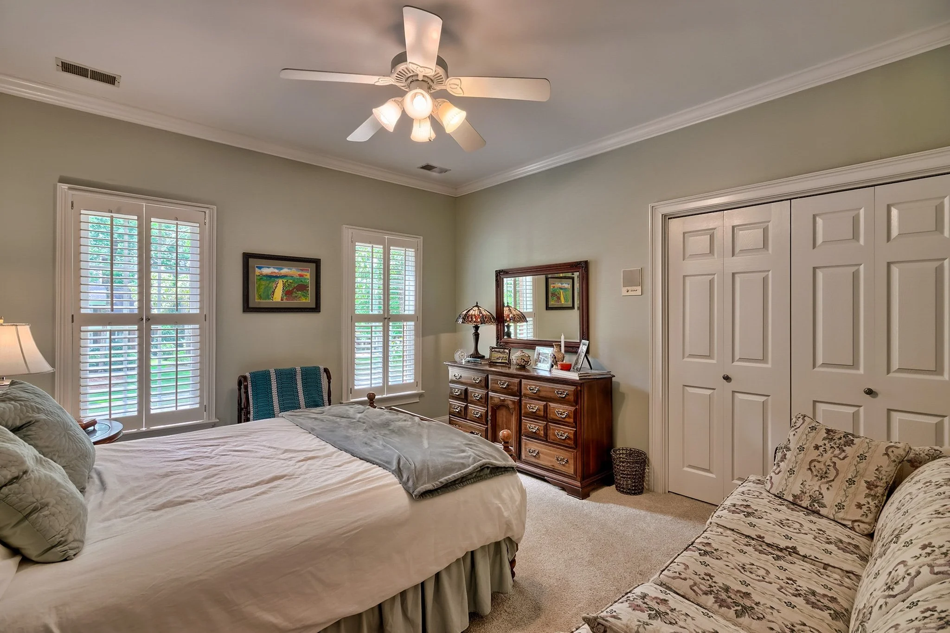
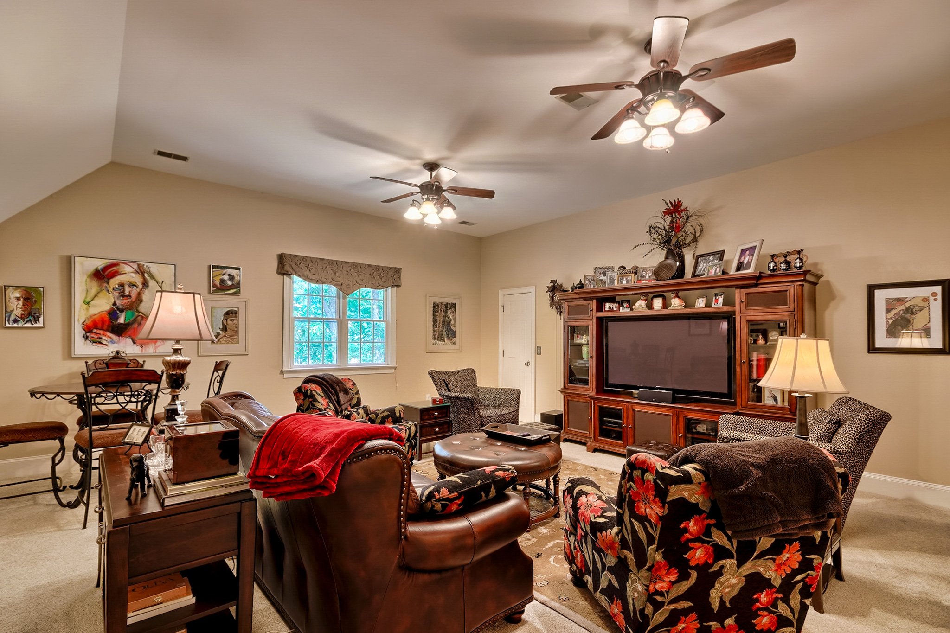
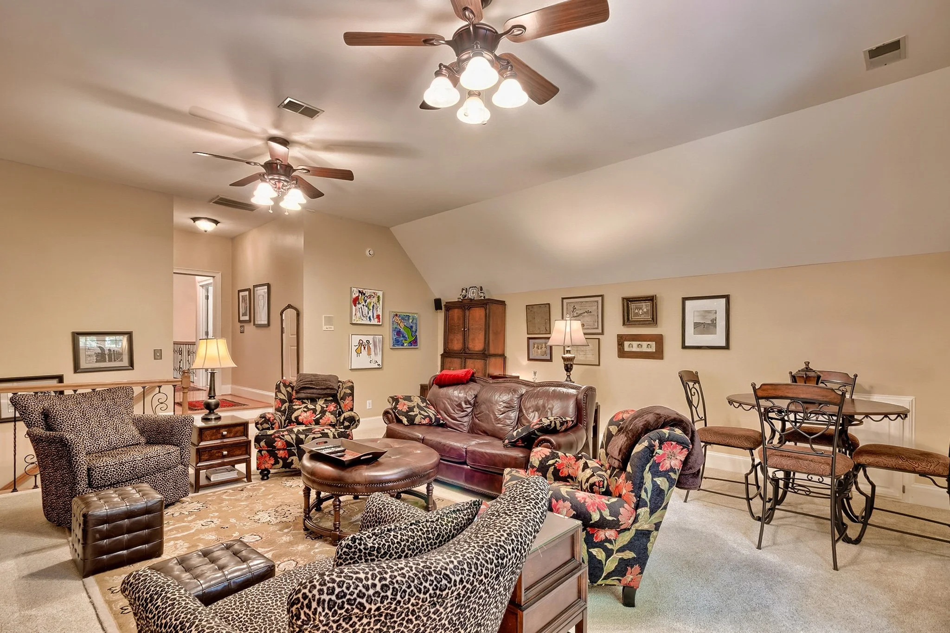
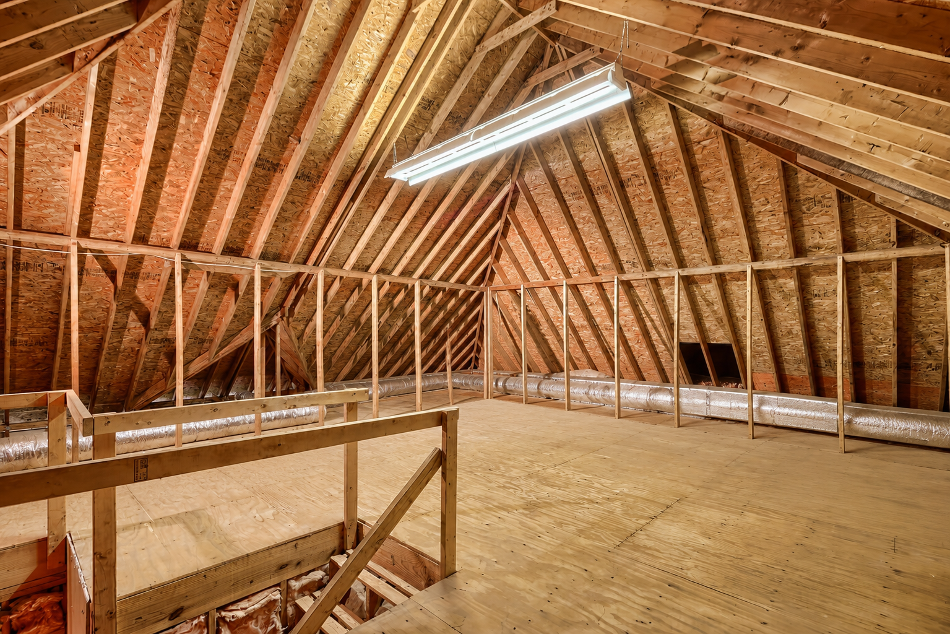
There are two staircases leading to the second level, one in the middle of the home and another just off the kitchen. Bedrooms 2 and 3 both feature large walk-in closets and share a Jack and Jill bathroom. Bedroom 2 also offers access to one of the home's two large walk-in storage areas. Bedroom 4 features private access to a second full bathroom. Bedroom 5 is located at the front of the home and has convenient access to the full bathroom in the hall. A door off the hall opens to a huge bonus room with a staircase leading downstairs. Another door in the hall leads to the upper attic, a large walk-up storage room that could also be converted into additional living space if desired. 2 NEW HVAC SYSTEMS!
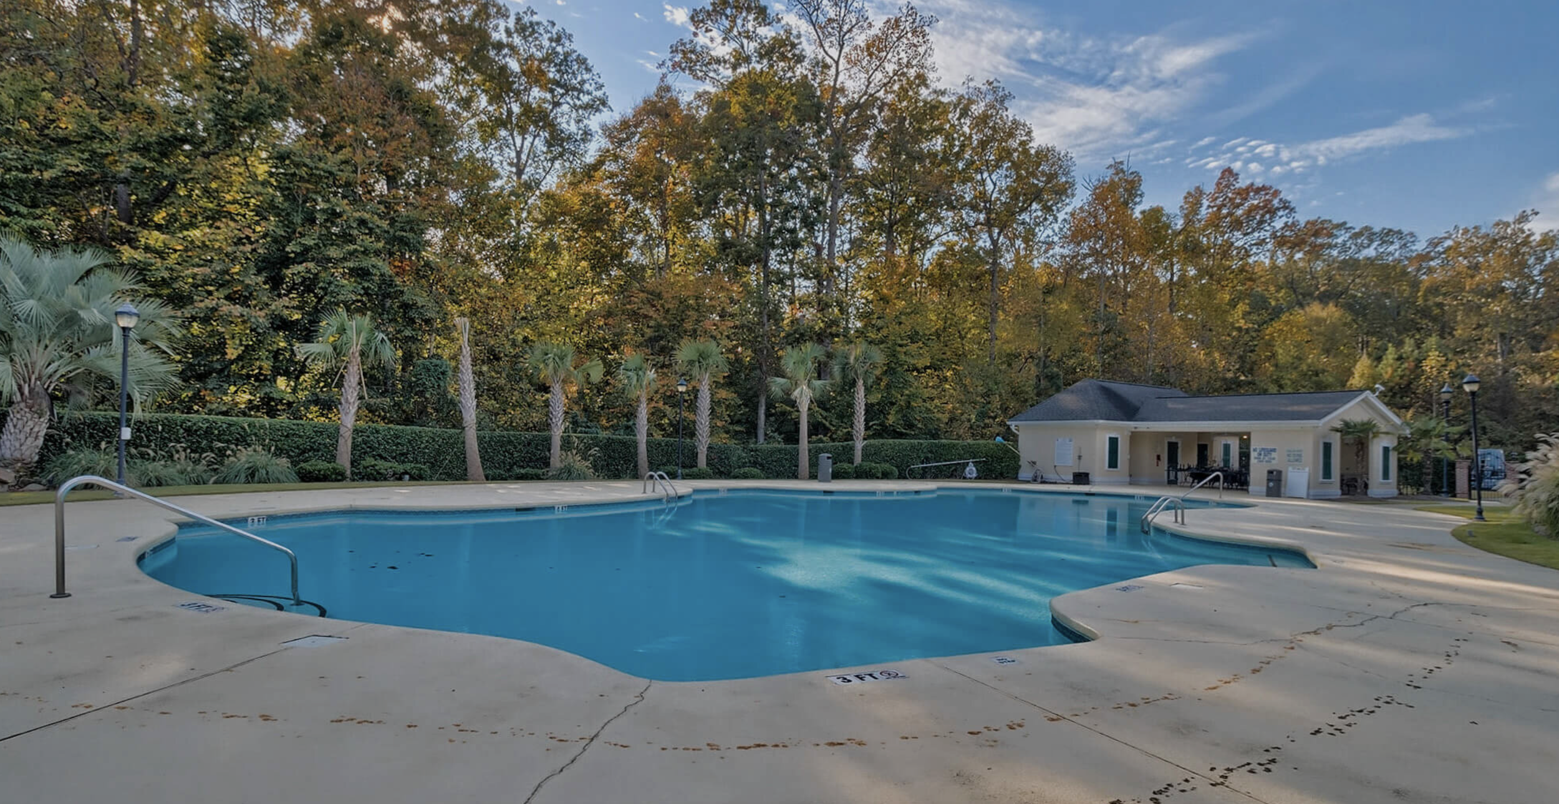
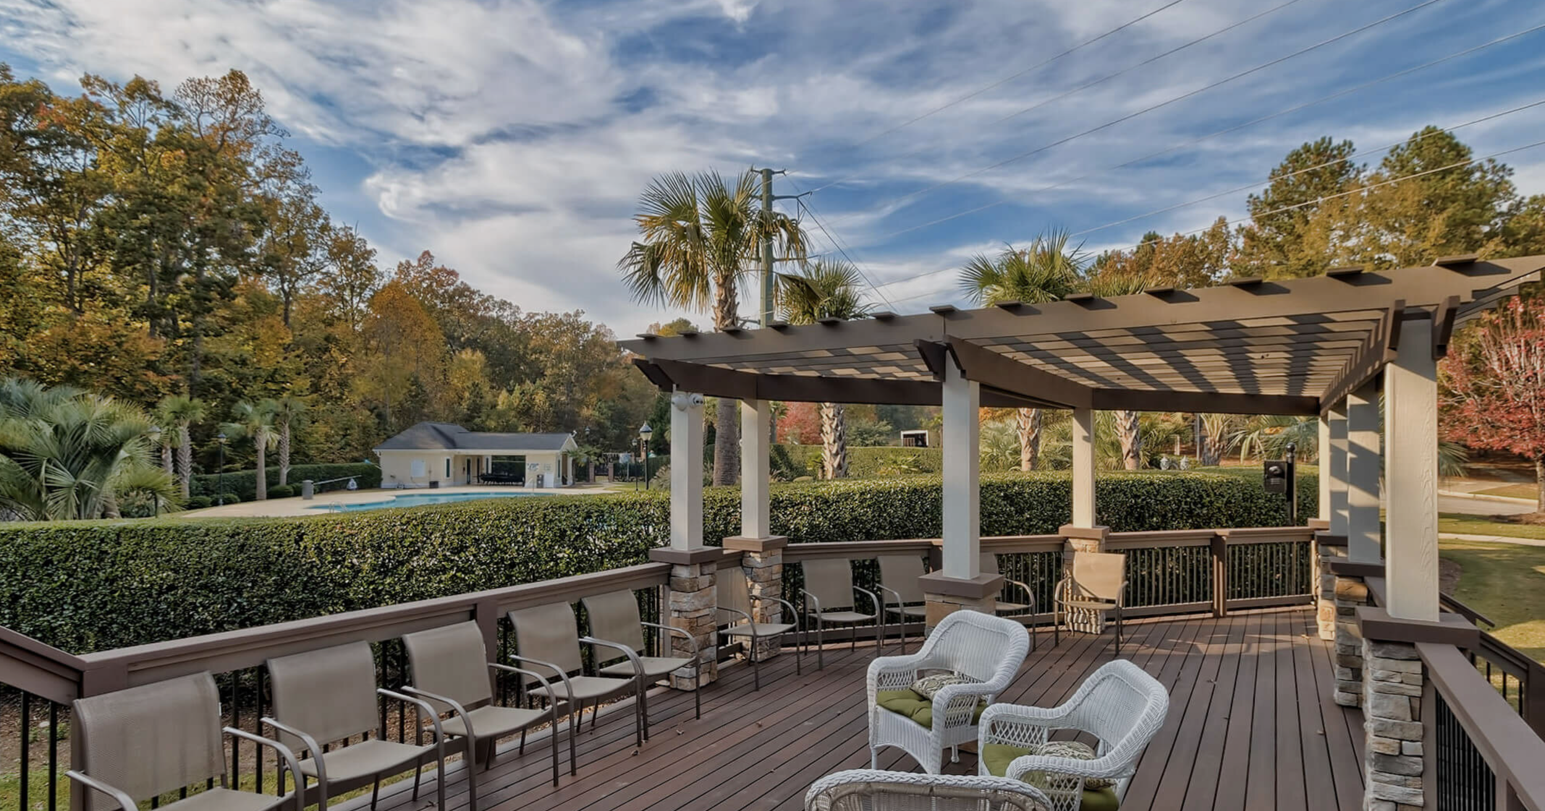
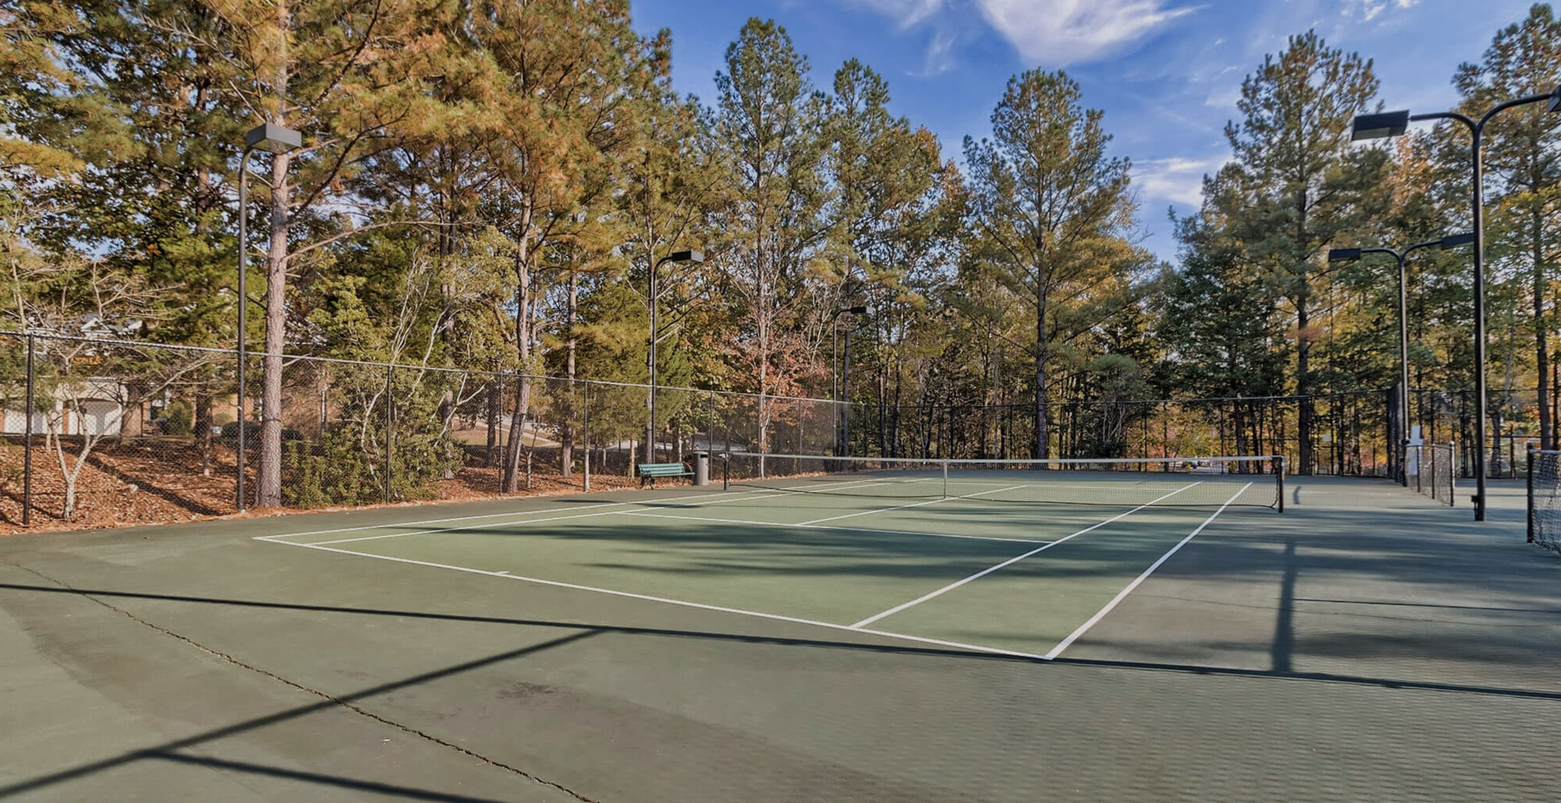
Amenities in Ascot include a clubhouse, swimming pool, playground, tennis courts, and sidewalks on both sides of the street. Located in the award-winning Lexington/Richland School District Five, including highly sought-after Dutch Fork High School. Ask about a possible $2,000 lender credit.
Thinking of selling a home in Irmo, SC? Let us help!
Frequently Asked Questions
Was 1017 Steeple Ridge Road sold?
Yes. 1017 Steeple Ridge Road in Ascot Estates, Irmo, SC is a sold case study from The Patrick O'Connor Team. The Result section notes a contract that allowed the sellers to make the move they were hoping for before the holidays.
Where is 1017 Steeple Ridge Road?
It is in Ascot Estates, in Ascot in Irmo, SC. On-page details describe a custom-built home with clubhouse, pool, playground, tennis courts, and sidewalks among Ascot amenities.
What stands out about this Ascot Estates home?
On-page details highlight 5 bedrooms, 3.5 bathrooms, a spacious bonus room, about 4,100 sqft, and a standout backyard with an oversized screened porch, expanded upper deck, covered gazebo with hot tub, and pebble-stone fire pit.
How was 1017 Steeple Ridge Road marketed?
The Strategy section describes professional photography, strong online presentation, coordinated launch across major real estate websites and social platforms, plus dedicated video on The Patrick O'Connor Realtor YouTube channel and follow-up through Facebook, Instagram, YouTube Shorts, database, and agent/buyer marketing.
Thinking of selling in Irmo or Ascot?
Call The Patrick O'Connor Team at Coldwell Banker Realty at 803-243-0224. Email patrick.russell.oconnor@gmail.com. Office: 607 Columbia Avenue, Lexington, SC 29072.