
How We Set The Standard For Real Estate Sales In Blythwood, SC
236 Muirfield Court E in Blythewood, SC — Sold
The Situation
The seller had created a truly unique home, including a private mother-in-law suite with its own den, kitchen, bedroom, and full living space. It was designed to give Mom comfort, privacy, and independence while still keeping family close.
When a positive life change created the need to move, our challenge was to find the right buyer who would recognize and appreciate the same special setup. This was not a one-size-fits-all home, so our marketing needed to clearly communicate the flexibility, function, and value this unique layout offered.
The Strategy
Because this was such a unique property, we knew the marketing could not treat it like an ordinary home. The goal was to identify the features that made it different, clearly communicate their value, and put the home in front of buyers who would appreciate the flexibility it offered.
We made the mother-in-law suite the centerpiece of the story.
Rather than treating the additional living space as just another room, we highlighted it as a true private suite with its own kitchen, den, bedroom, and bathroom. This immediately helped differentiate the home and positioned it for buyers looking for multigenerational living, space for aging parents, extended family, or additional privacy.
We marketed the flexibility of the floor plan.
The home offered multiple ways for a buyer to use the space. Beyond the mother-in-law suite, the additional bedroom and flex areas gave buyers options for guests, a home office, recreation space, or growing family needs. Our marketing focused on helping buyers envision how the layout could work for their own lives.
We professionally showcased the features that set the home apart.
Professional photography and strong visual presentation helped buyers understand the scale and functionality of the property. We made sure the renovated interior, separate living quarters, expansive deck, private pool, and large fenced backyard were all prominently featured.
We sold the lifestyle as well as the square footage.
The backyard, pool, deck, and private setting were important parts of the value proposition. We wanted buyers to see more than bedrooms and bathrooms. We wanted them to picture entertaining, relaxing by the pool, hosting family, and having multiple generations living comfortably under one roof.
We created broad exposure while targeting the right audience.
The property was marketed through the MLS, major real estate websites, social media, professional photography, and our broader digital marketing network. The messaging consistently emphasized the characteristics most likely to connect with the right buyer.
We positioned the home around what could not easily be replicated.
There were other homes competing for buyers, but very few offered this combination of renovated living space, a true mother-in-law suite, a private pool, a large backyard, and multiple flexible living areas. Our strategy was to make those differences impossible to miss.
The goal was not to make this unique home appeal to everyone. It was to make sure the right buyer understood exactly why it was special.
The Result
The strategy worked quickly. Within just a few days of hitting the market, the home was under contract.
By clearly highlighting the mother-in-law suite, flexible floor plan, private pool, and other unique features, we were able to connect with a buyer who immediately understood the value of what the seller had created.
The seller was able to move forward with their next chapter, and the home found a new owner who appreciated the same unique setup that made it so special.
See The Marketing We Created To Sell This Home
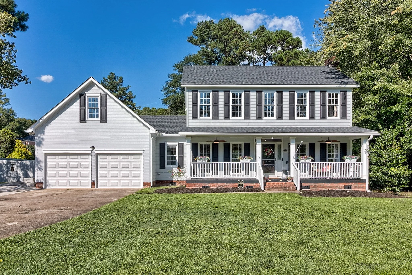
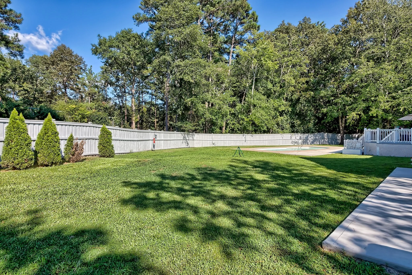

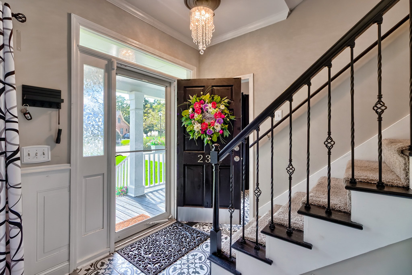
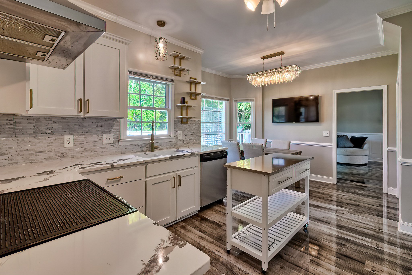
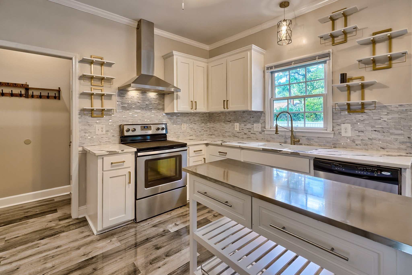
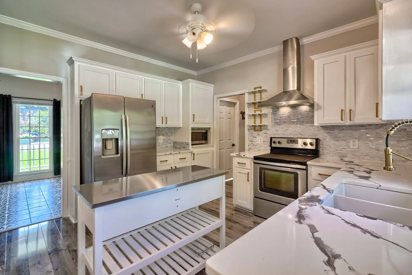
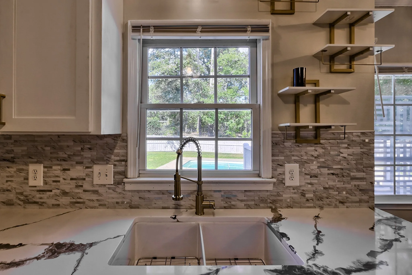
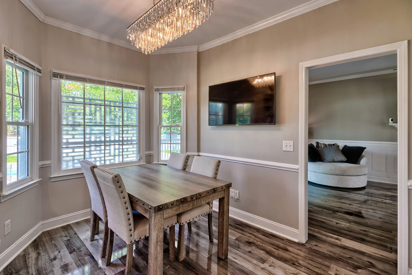
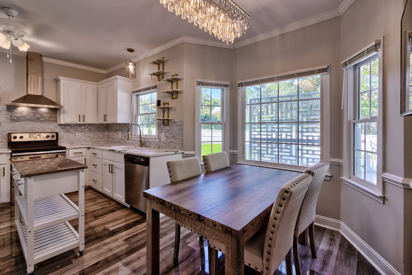
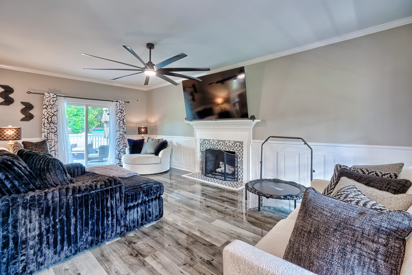
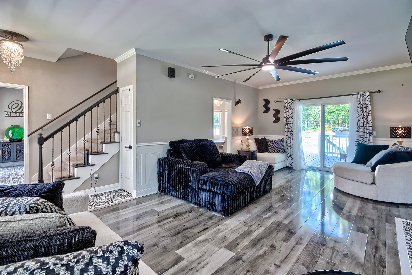
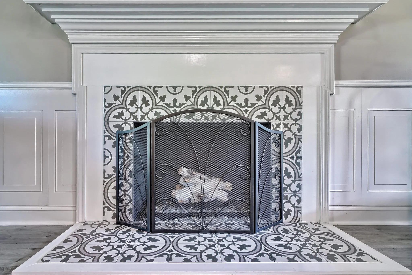
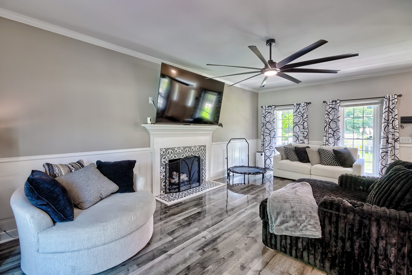
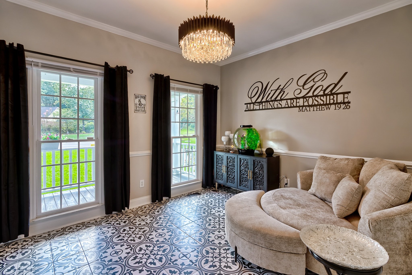
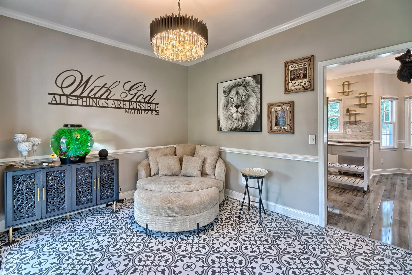
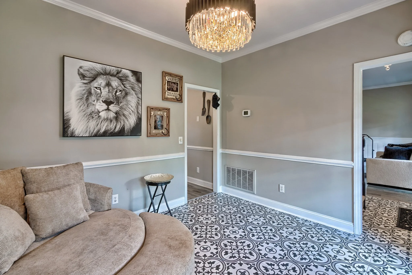


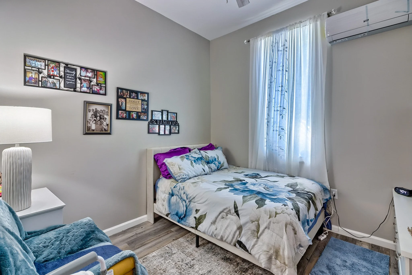
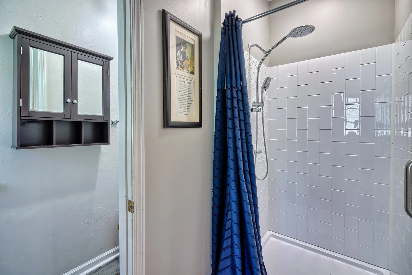
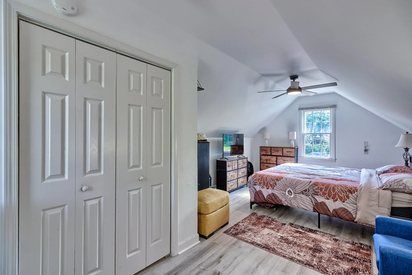
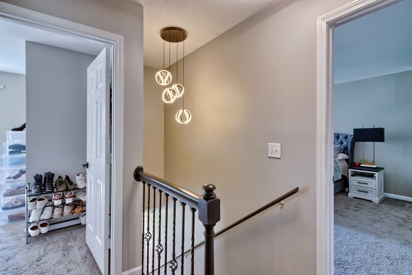
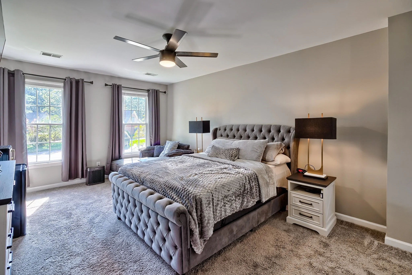
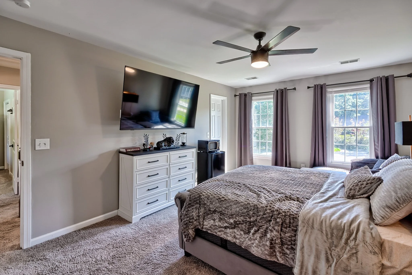
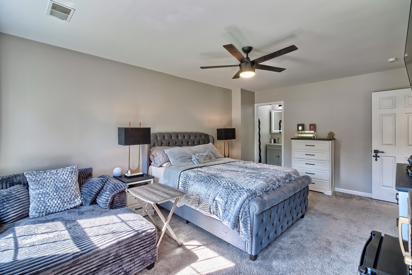
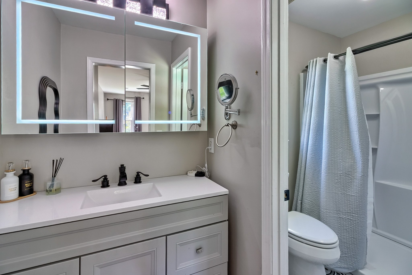
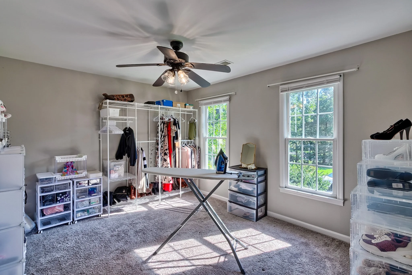
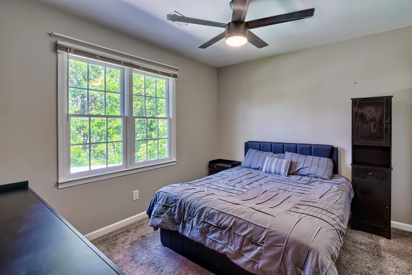
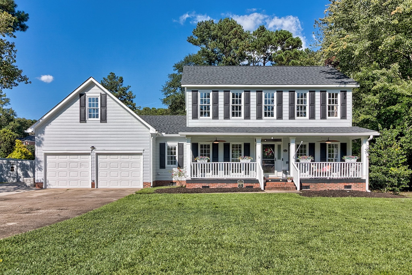
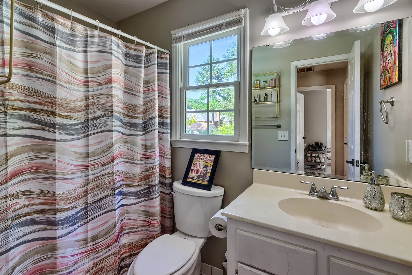
Located in a cul-de-sac, 236 Muirfield Court E is a beautifully renovated 5-bedroom, 3.5-bath home offering a flexible floor plan, updated finishes, and exceptional indoor and outdoor living space.
The main level features a beautifully renovated kitchen, a spacious family room, and a separate dining room that could also serve as an additional sitting or living area.
Upstairs, the owner’s suite includes a private en-suite bath and walk-in closet. Bedrooms 2 and 3 share a full bath in the hall.
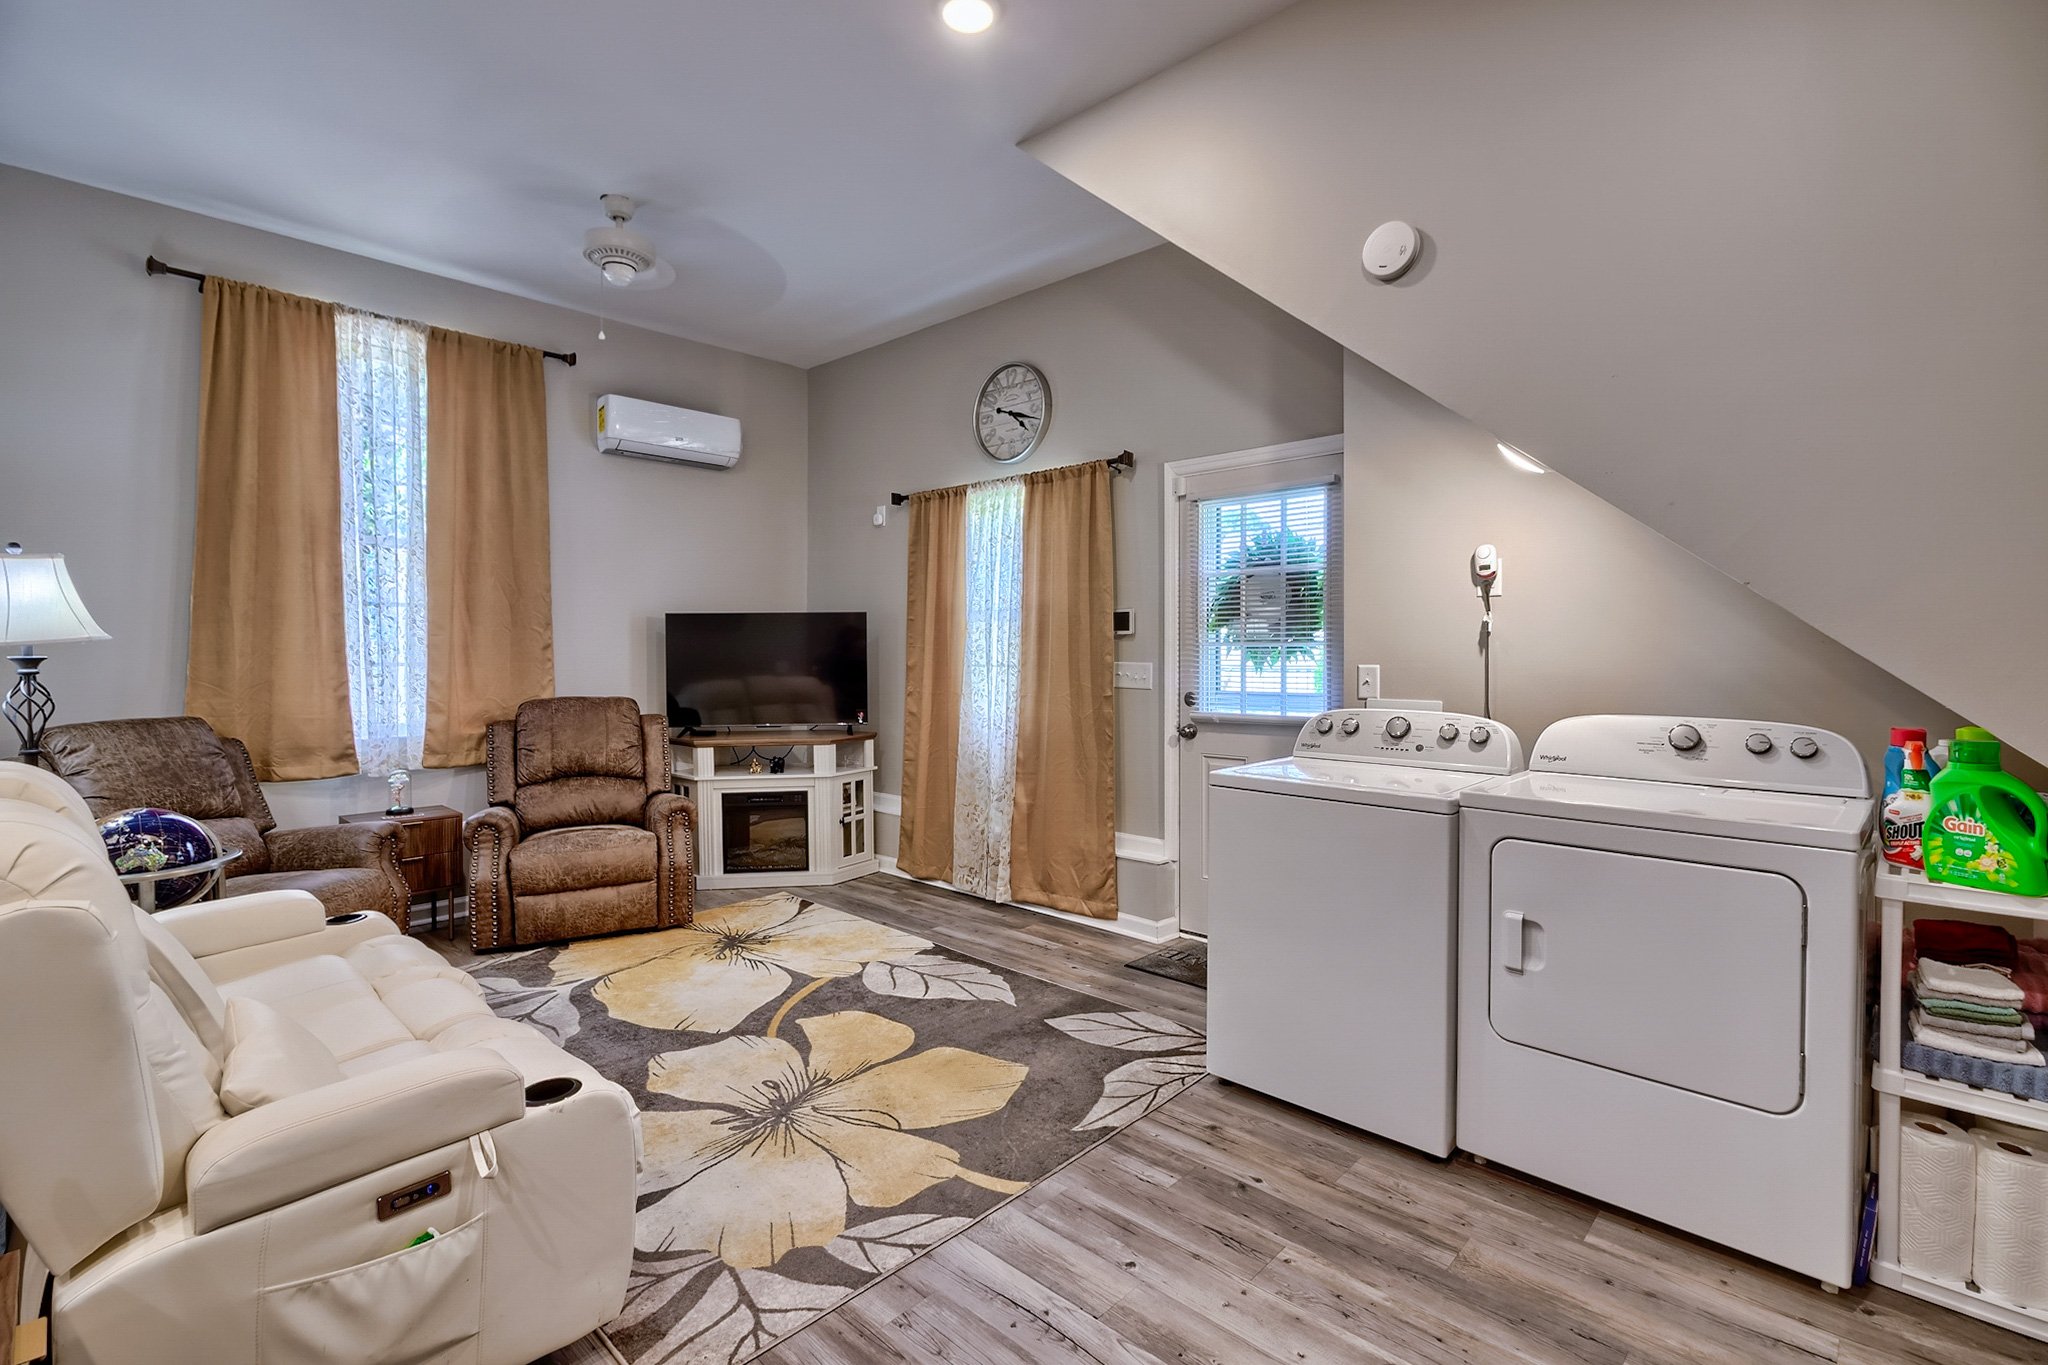
One of the home’s most unique features is the additional mother-in-law suite, complete with its own full kitchen, den, bedroom, and full bath, providing an ideal setup for extended family, guests, or a private secondary living space. Above the mother-in-law suite is the fifth bedroom, complete with a closet and offering the flexibility to also be used as a home office, playroom, workout space, or additional living area. This mother-in-law space also has private access to the main home and the backyard.
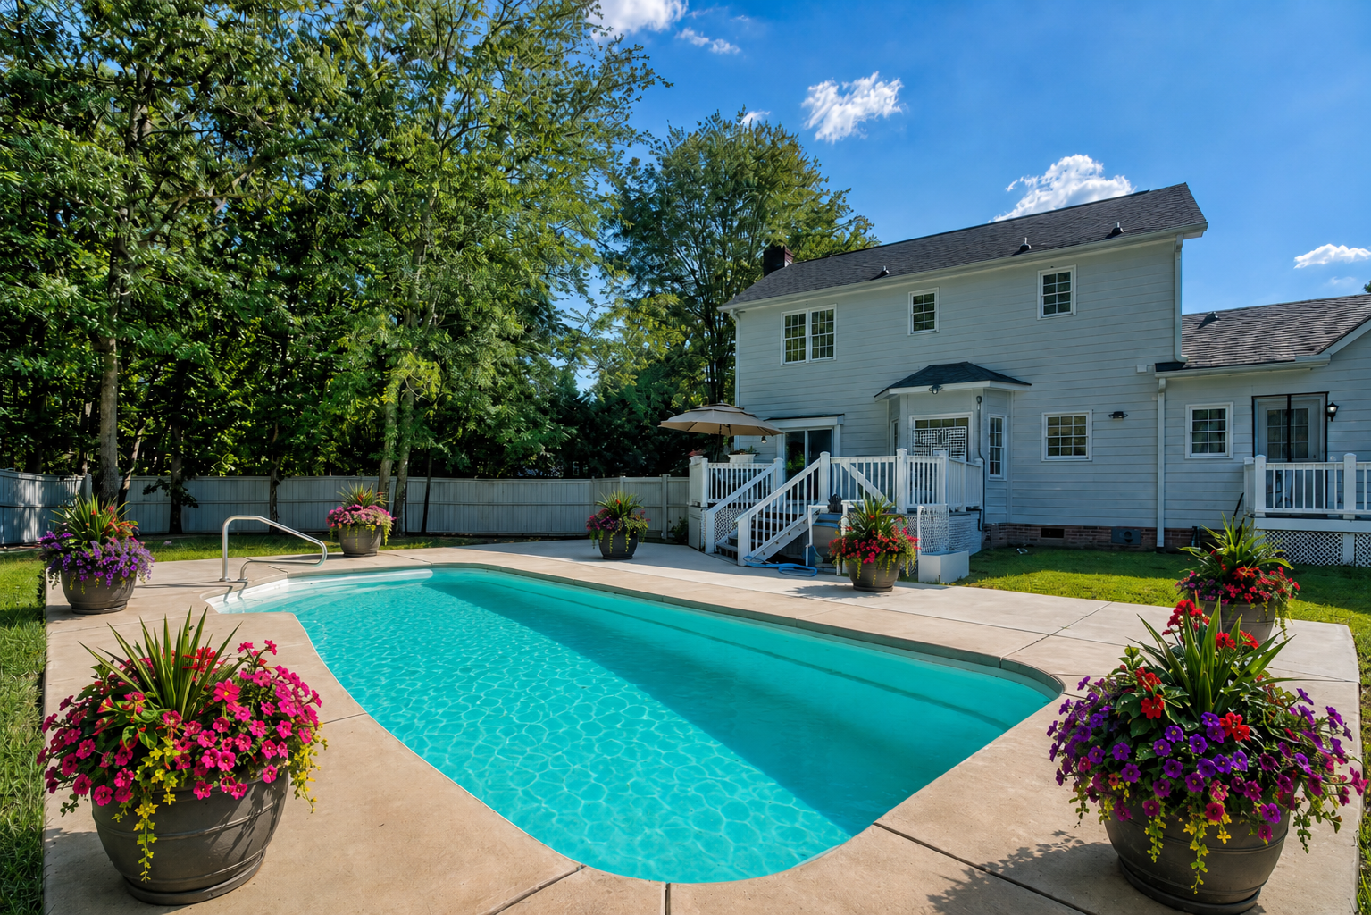
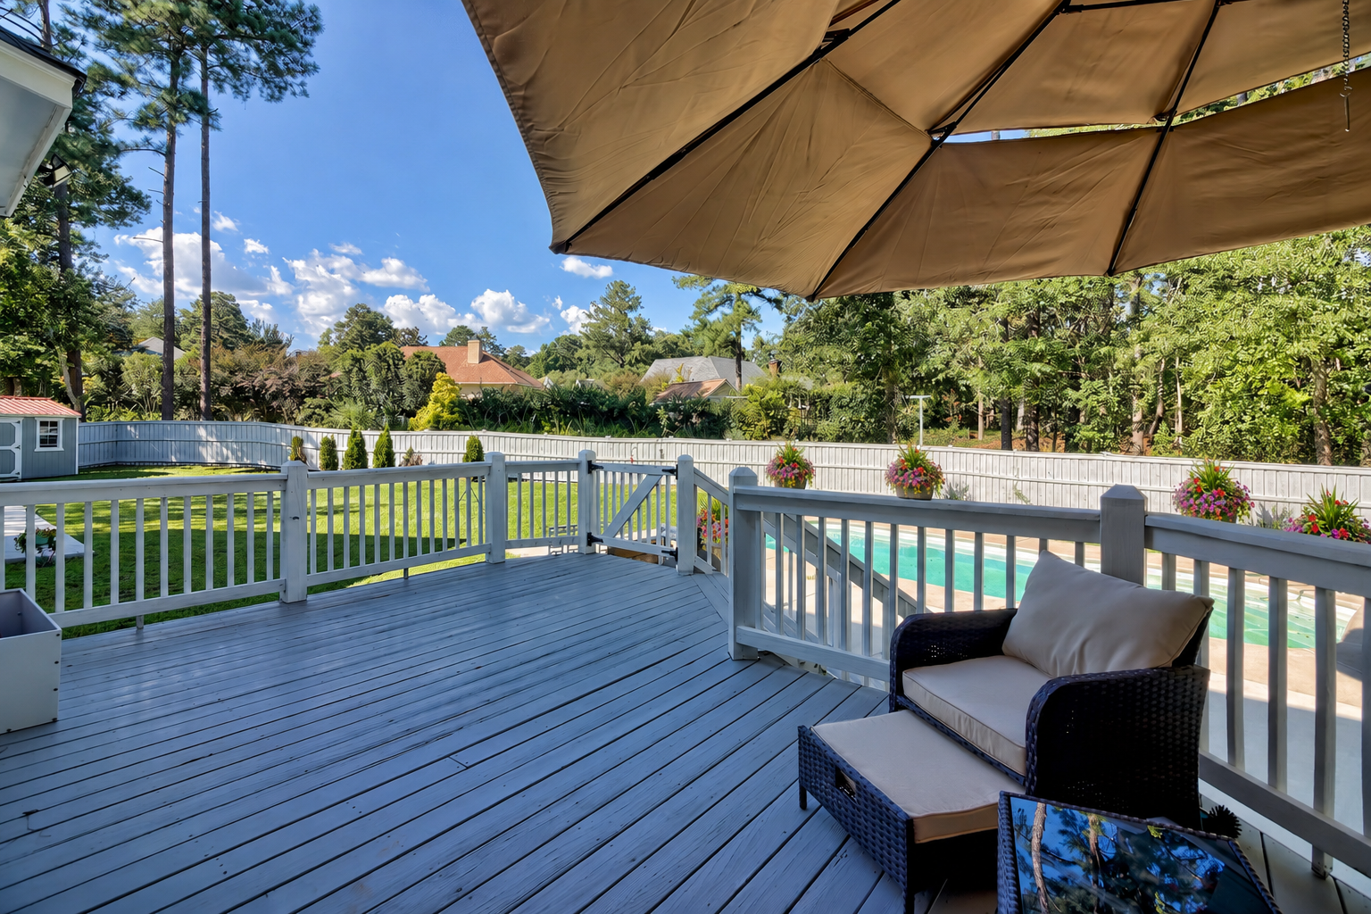
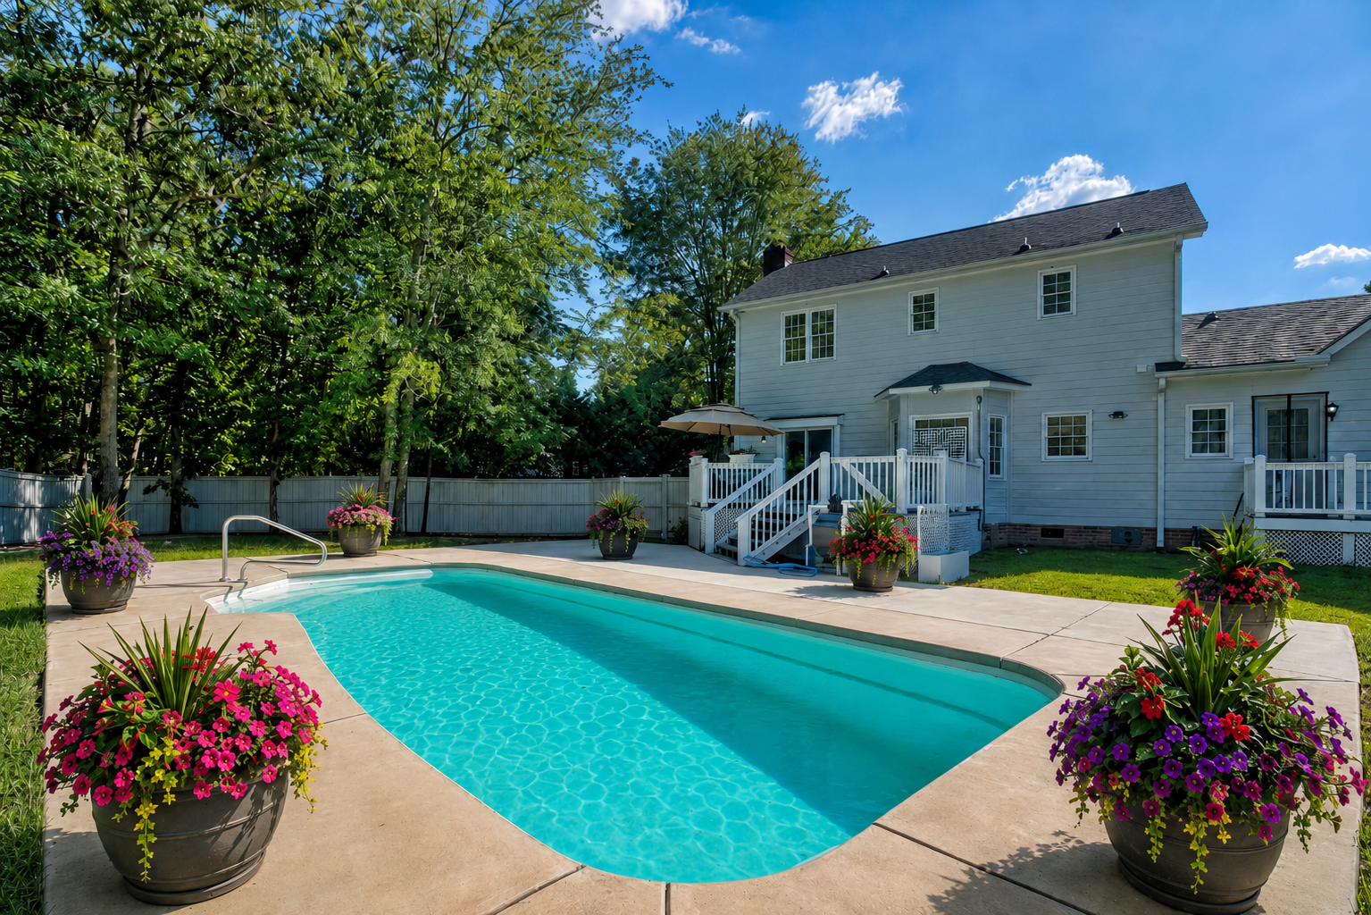
Outside, the home is built for entertaining, with a massive rear deck overlooking the private swimming pool and large fenced-in backyard. There is plenty of space for outdoor dining, grilling, relaxing, and gatherings, and a storage shed in the backyard conveys with the property.
With its renovated interior, cul-de-sac setting, flexible living spaces, separate in-law suite, pool, oversized deck, and spacious fenced backyard, 236 Muirfield Court E offers a combination of comfort, versatility, and functionality that can be hard to find.
Thinking of selling a home in Blythewood, SC?


Frequently Asked Questions
What is 236 Muirfield Court E?
236 Muirfield Court E is a renovated home in Blythewood, SC, marketed and sold by The Patrick O'Connor Team at Coldwell Banker Realty. It sits on a cul-de-sac and features a flexible floor plan with a private mother-in-law suite, pool, oversized deck, and fenced backyard.
How many bedrooms and bathrooms does 236 Muirfield Court E have?
On-page details describe a renovated 5-bedroom, 3.5-bath home with a mother-in-law suite that has its own full kitchen, den, bedroom, and full bath.
What outdoor features does the home have?
A private pool, oversized deck, and spacious fenced backyard in a cul-de-sac setting.
Who sold 236 Muirfield Court E?
The Patrick O'Connor Team at Coldwell Banker Realty. Thinking of selling in Blythewood? Call 803-243-0224. Email patrick.russell.oconnor@gmail.com. Office: 607 Columbia Avenue, Lexington, SC 29072.